New Homes
Residence
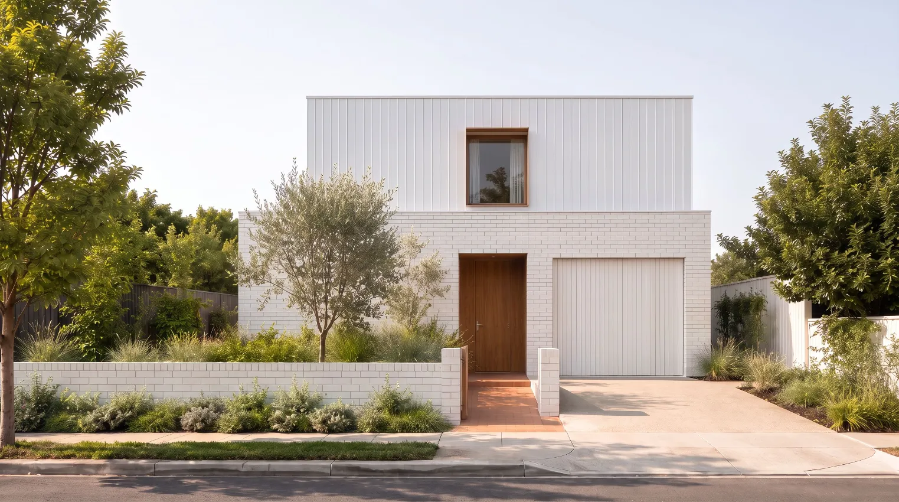
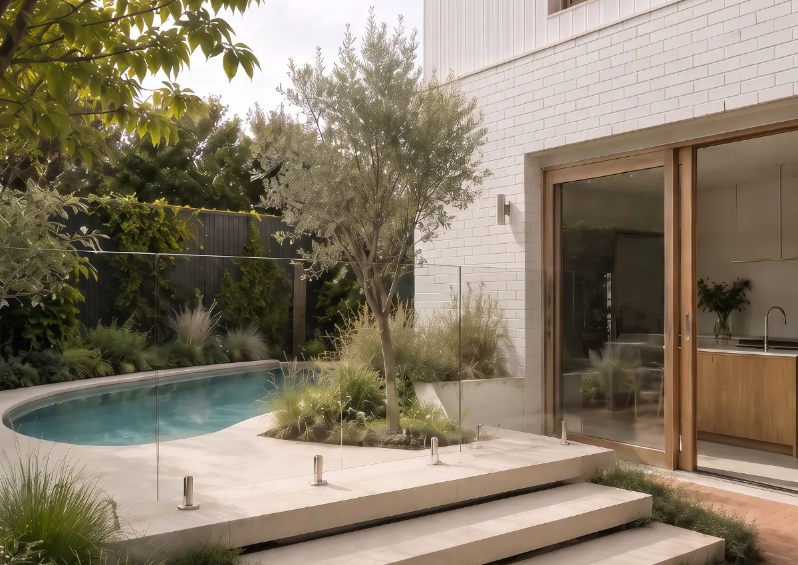
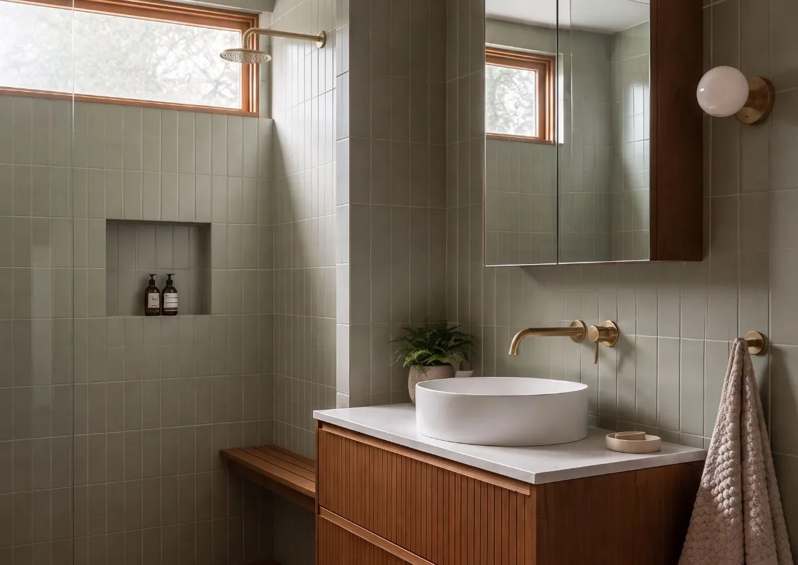
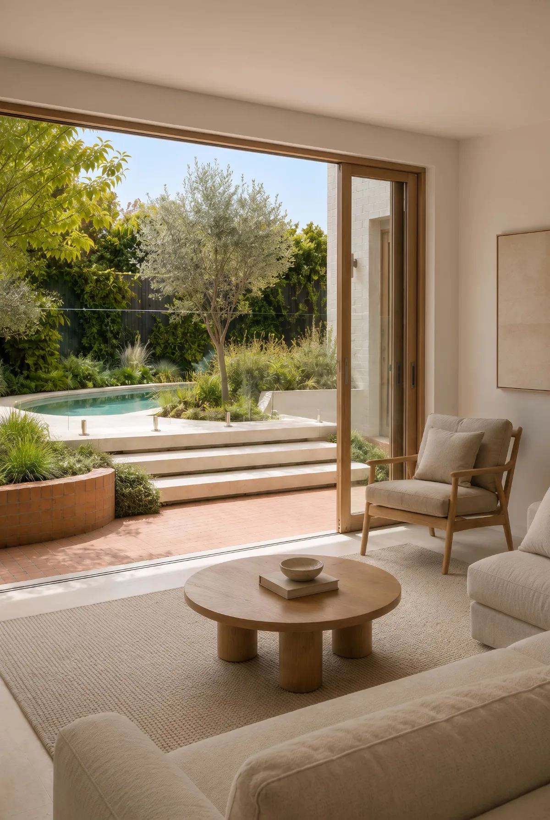
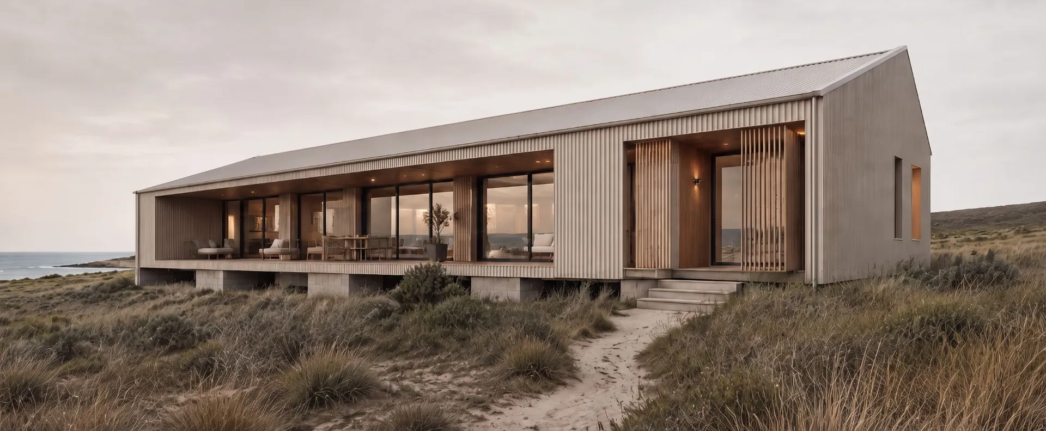
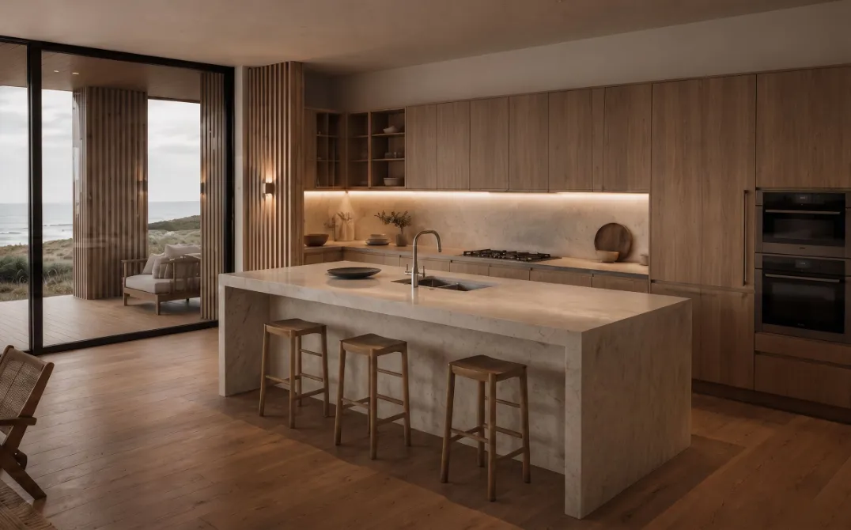
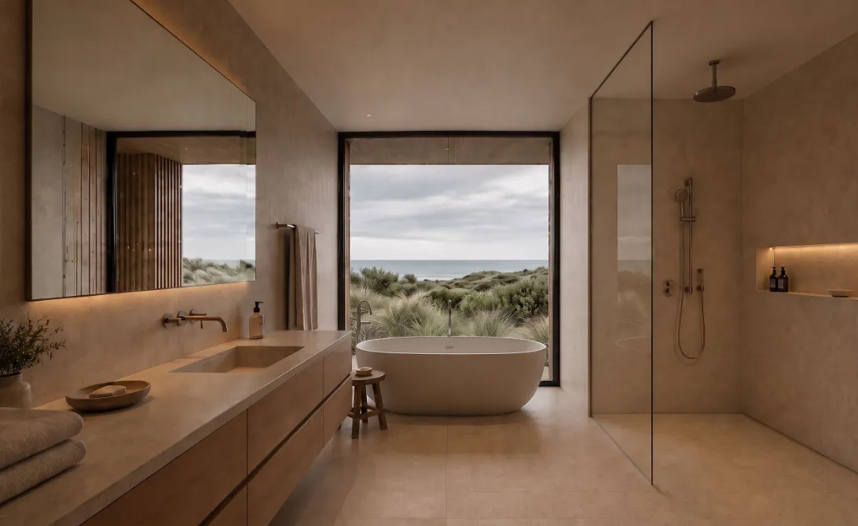
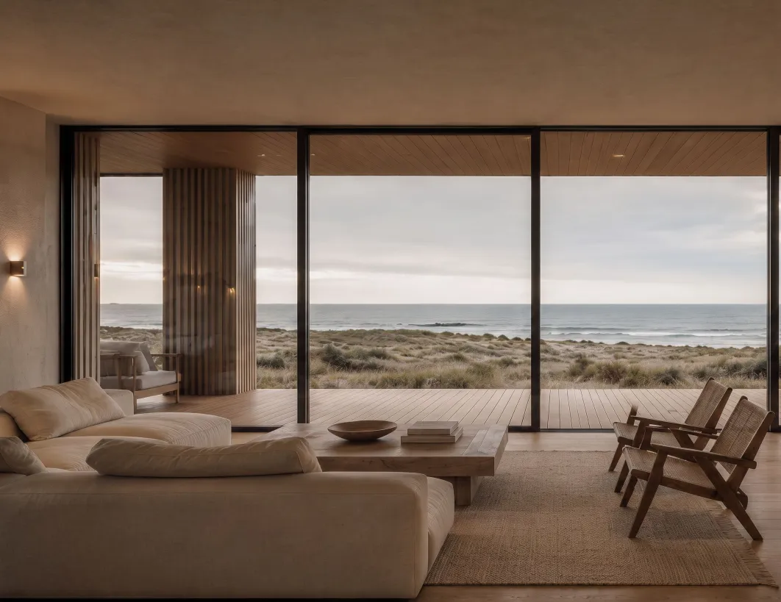
Front, rear, living and bathroom views from one coordinated design.

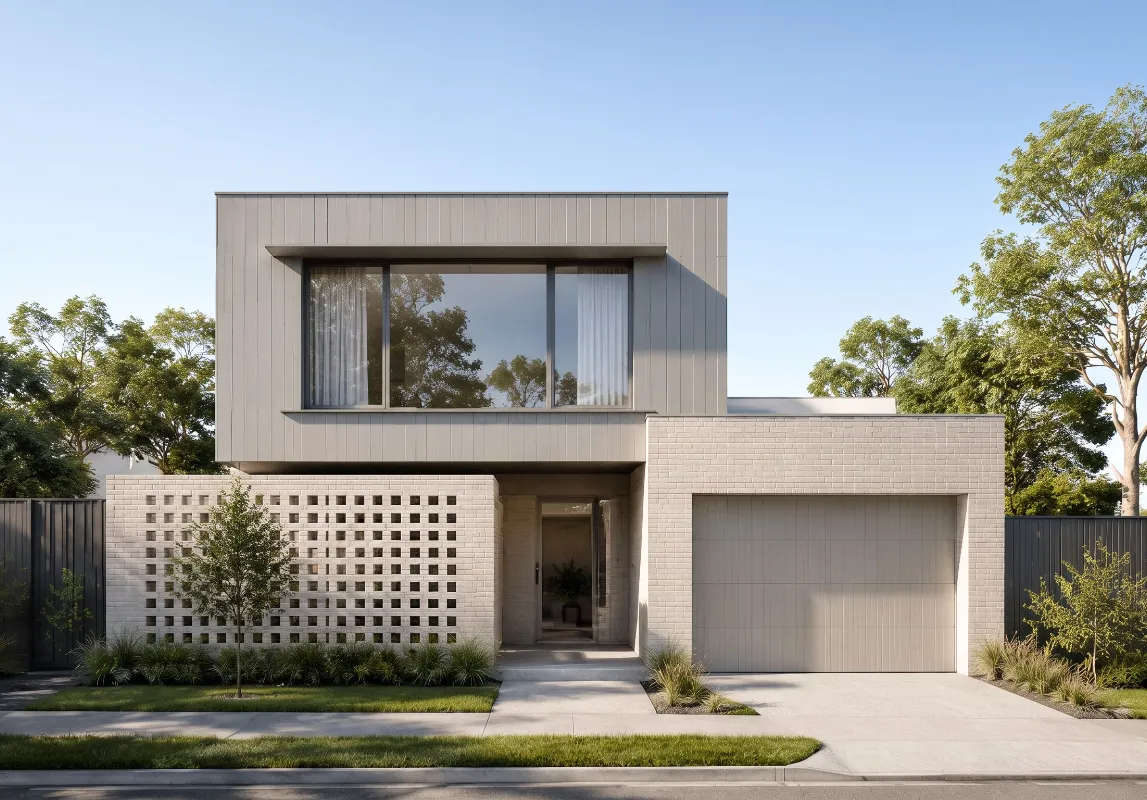
Considered residential design for new homes, renovations and developments.
We turn ideas into considered, buildable projects — balancing your site, the way you want to live, planning requirements and clear documentation from the outset.
At TruePath Building Design and Drafting, we believe great outcomes come from a strong team. We bring together practical experience, thoughtful design and a collaborative approach to create homes and spaces that are functional, considered and tailored to the people who use them.
Our team works closely with clients, builders and consultants from concept through to approval, keeping the process clear, practical and focused from start to finish.
Brief, budget and site.
Practical concepts refined with you.
Clear drawings for approval and pricing.
Take the resolved set to your chosen builder.
Front, rear, living and bathroom views from one coordinated design.
Streetscape, individual dwelling and facade detail from one development.
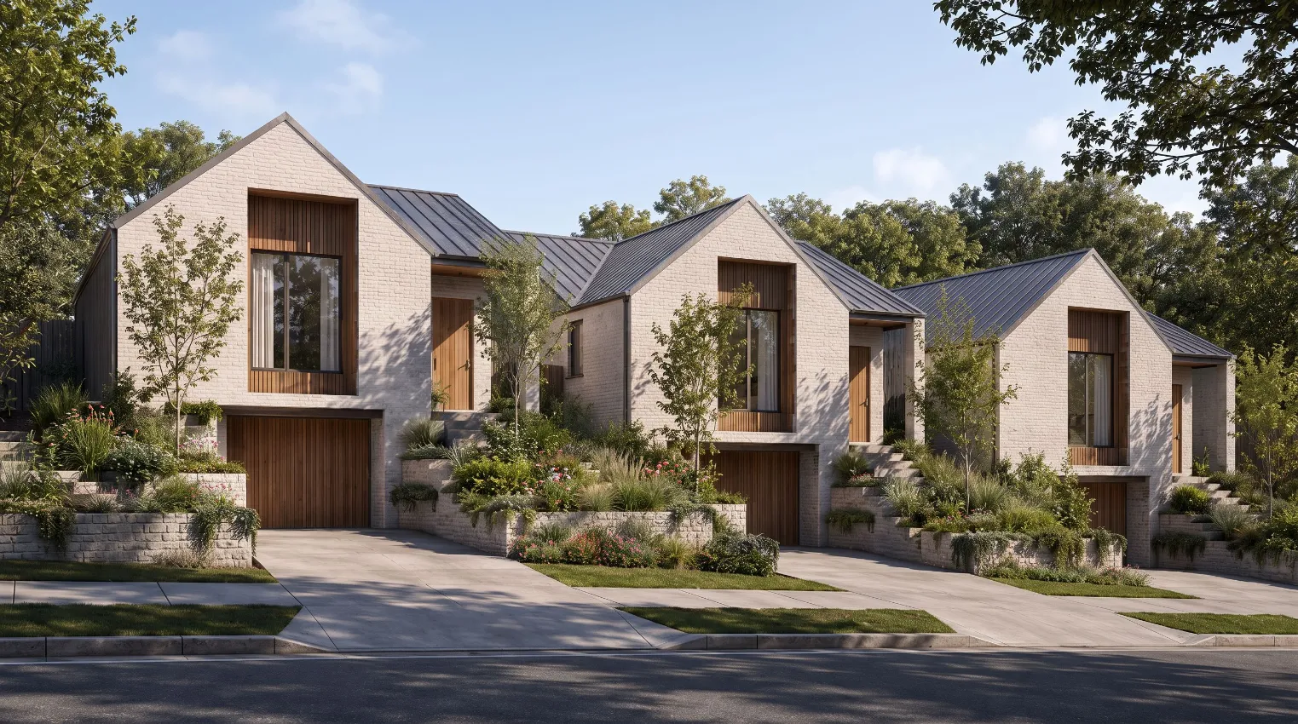
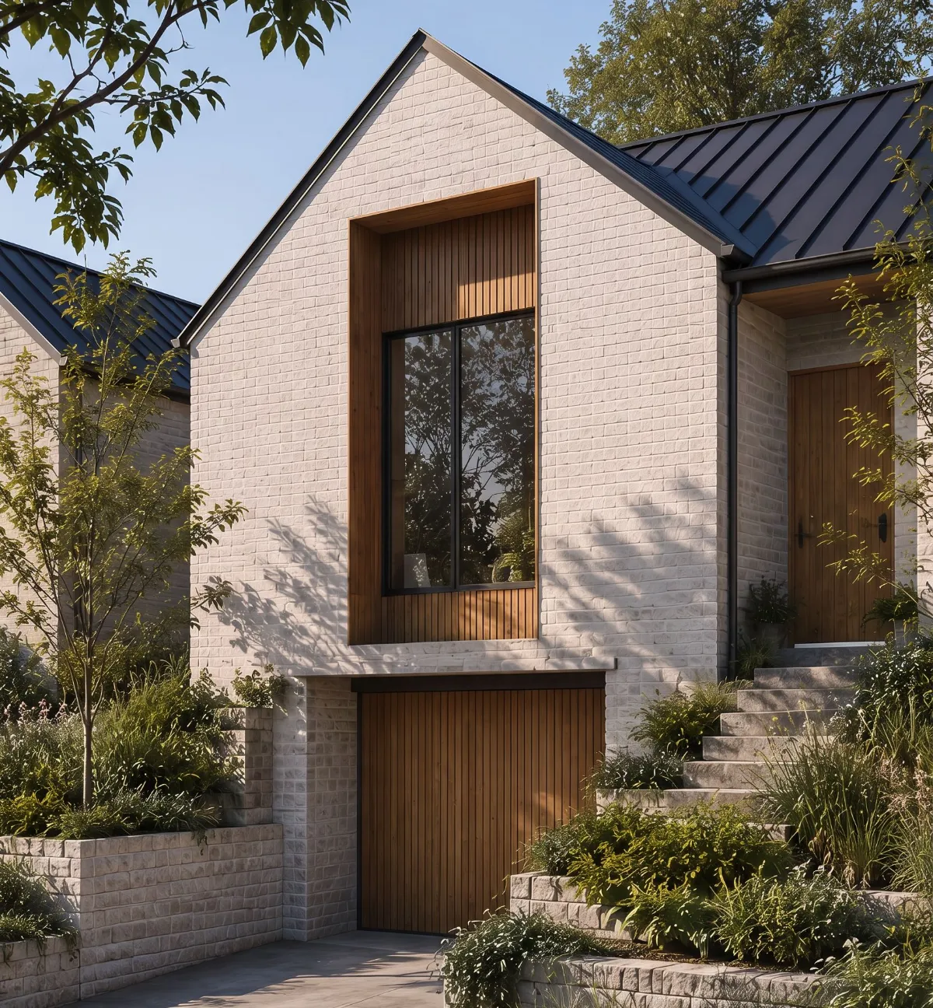
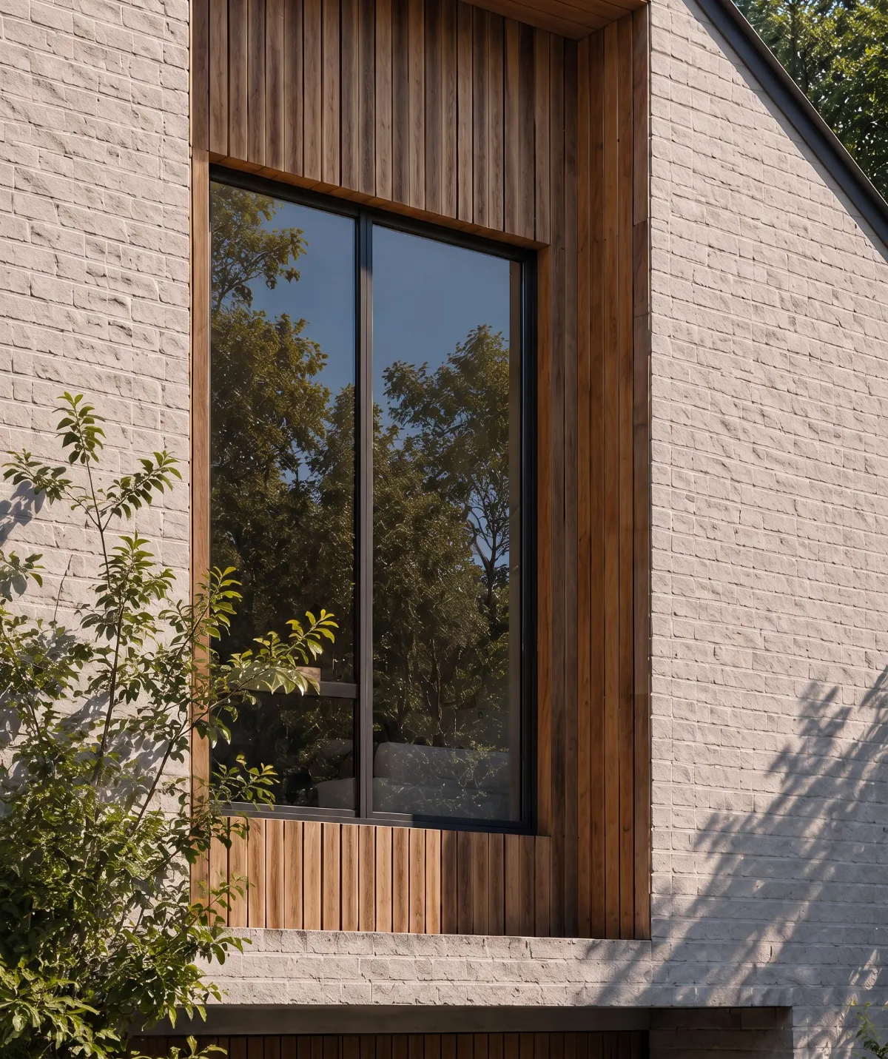
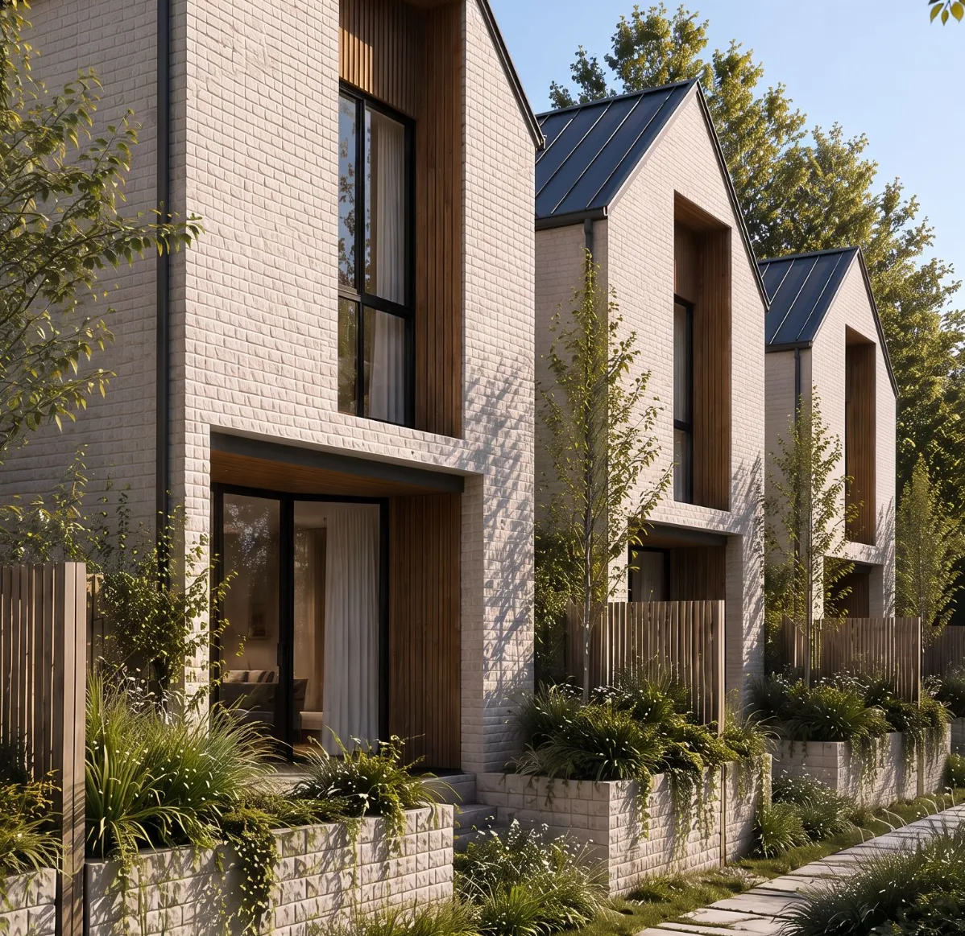
Considered alterations and additions that respond to the existing home while improving space, function and everyday living.
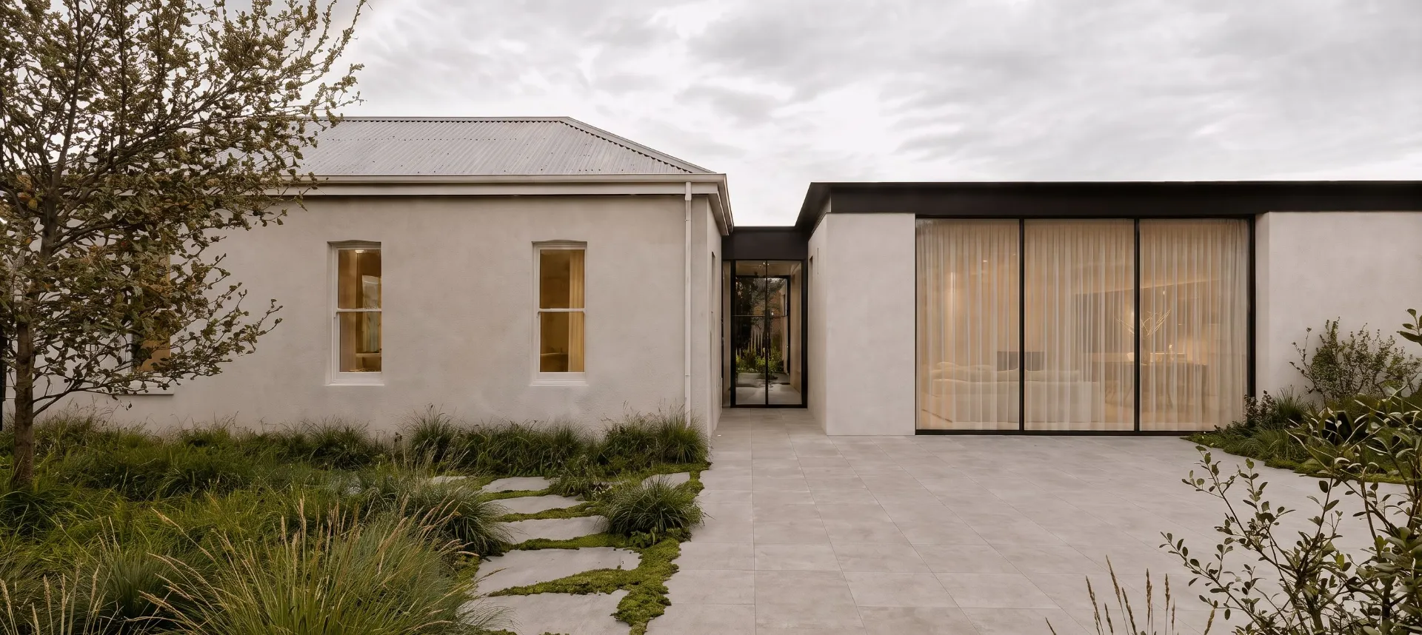
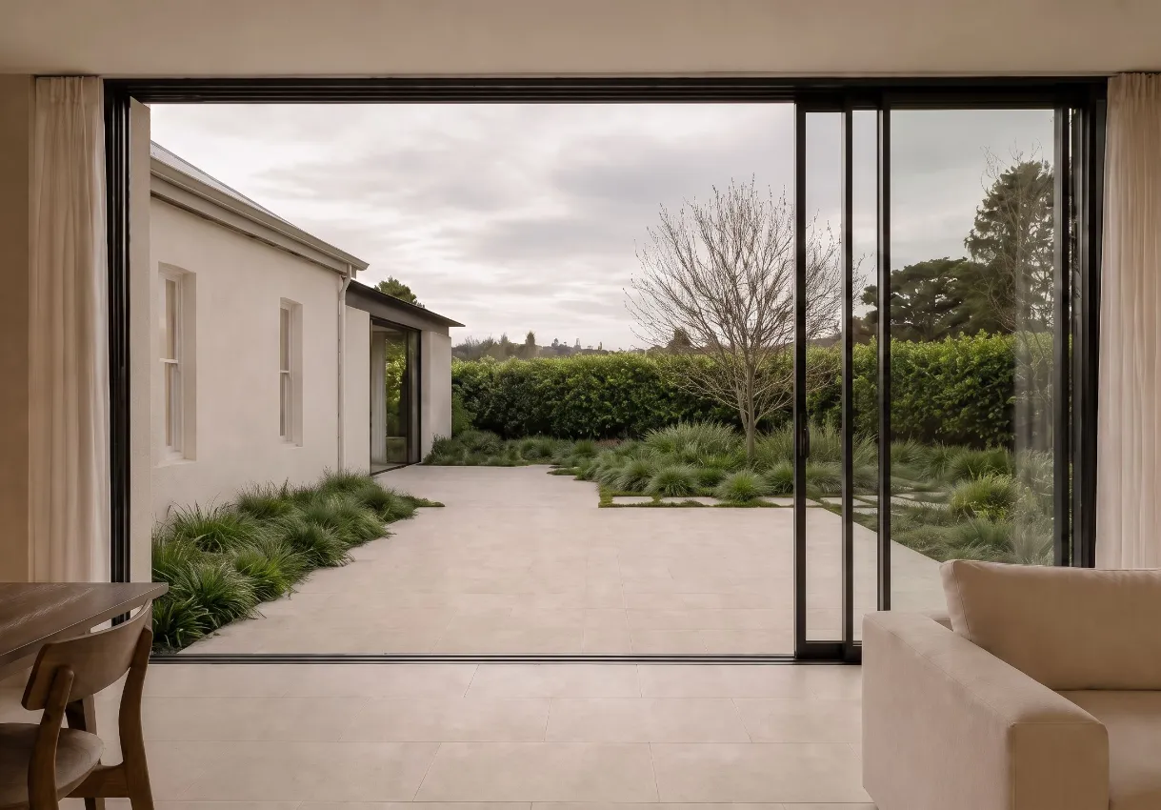
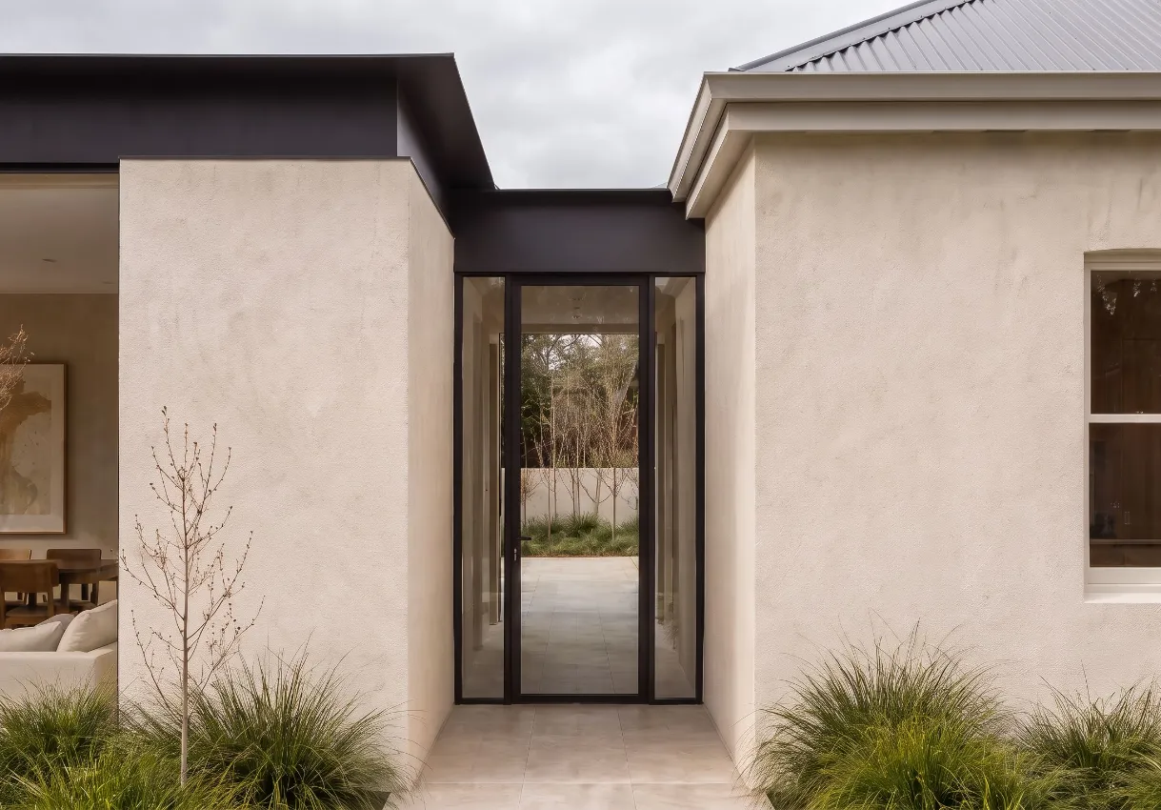
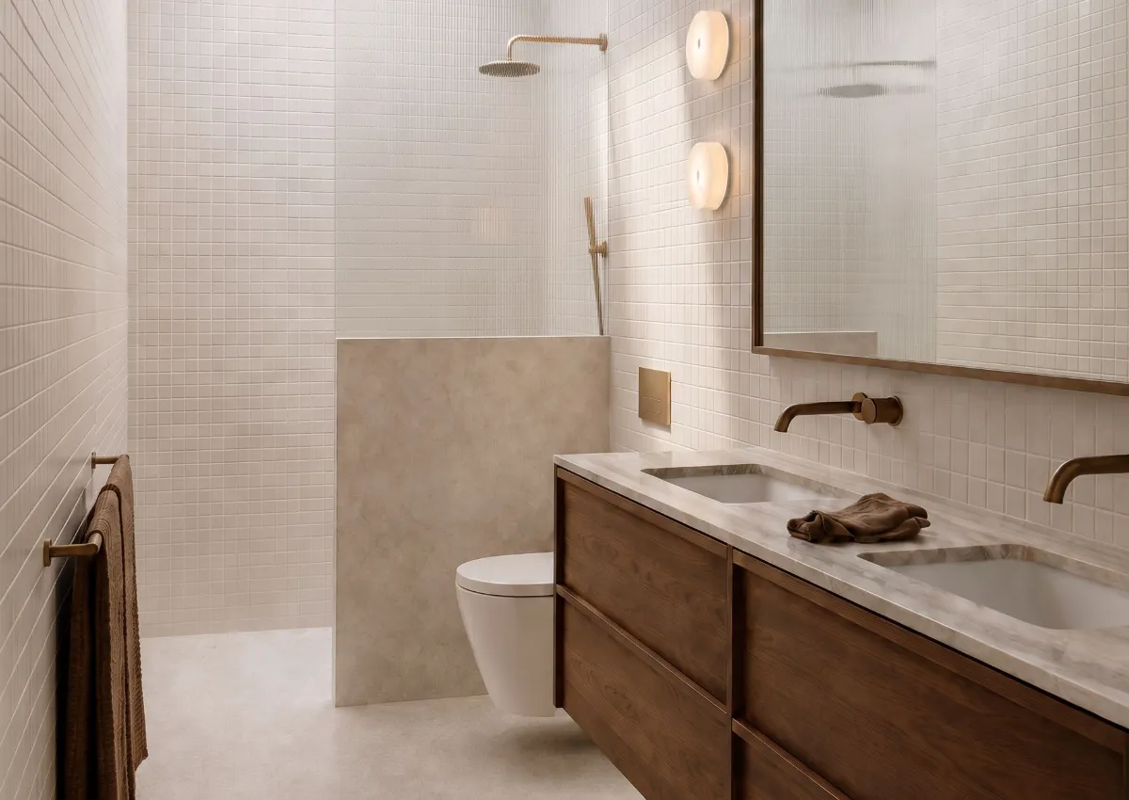
Considered outdoor spaces that connect the home, landscape and everyday living.
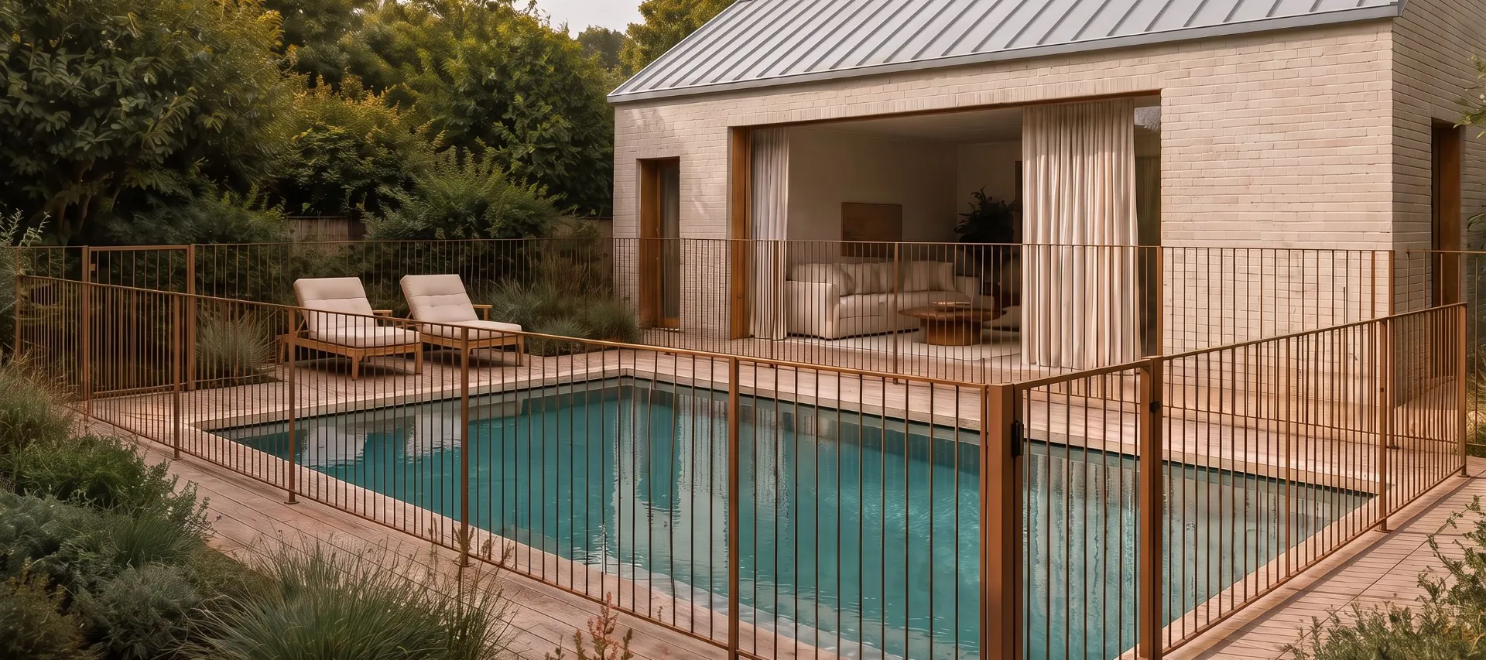
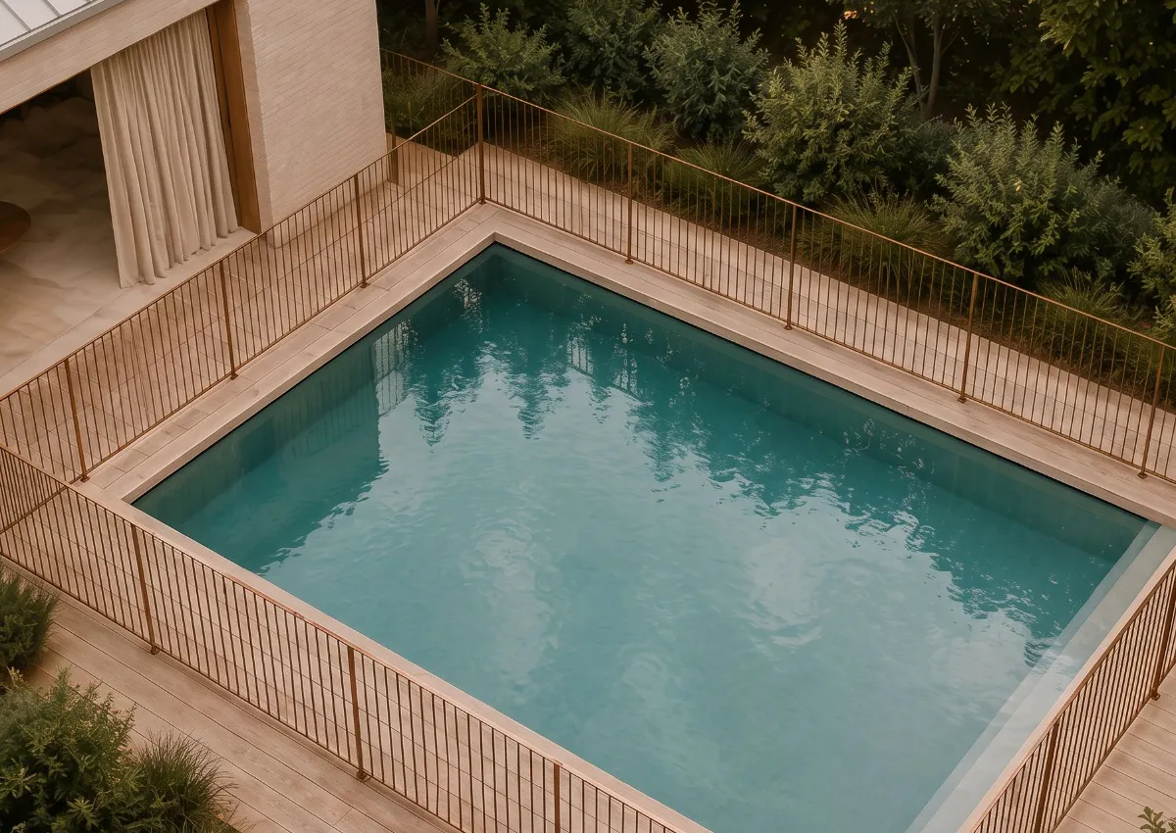
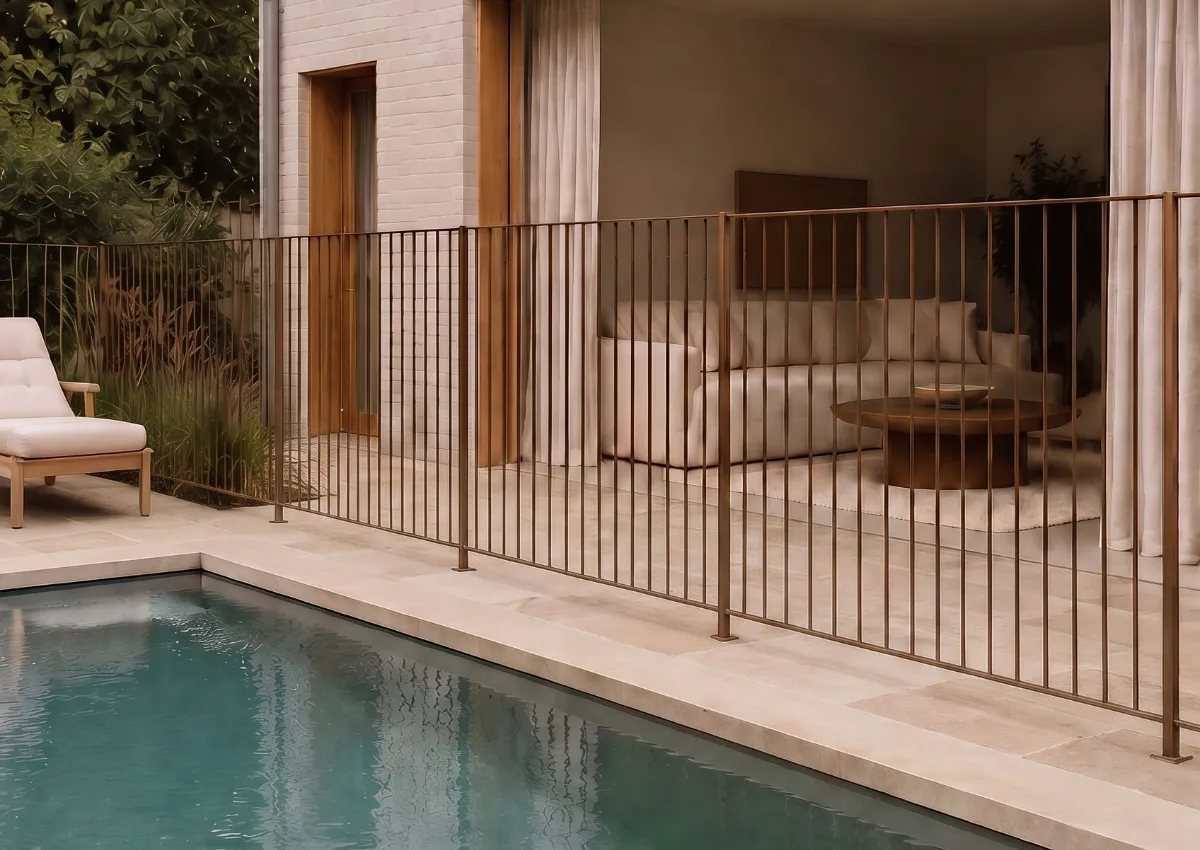
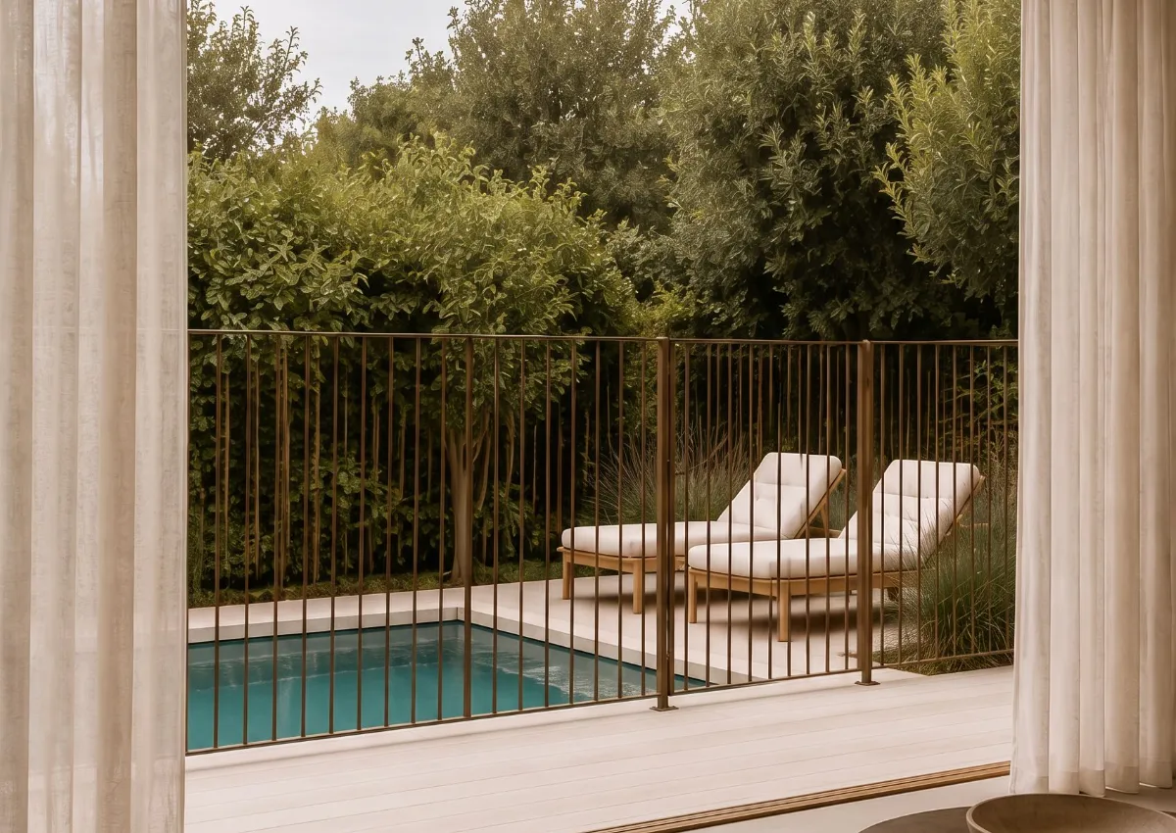
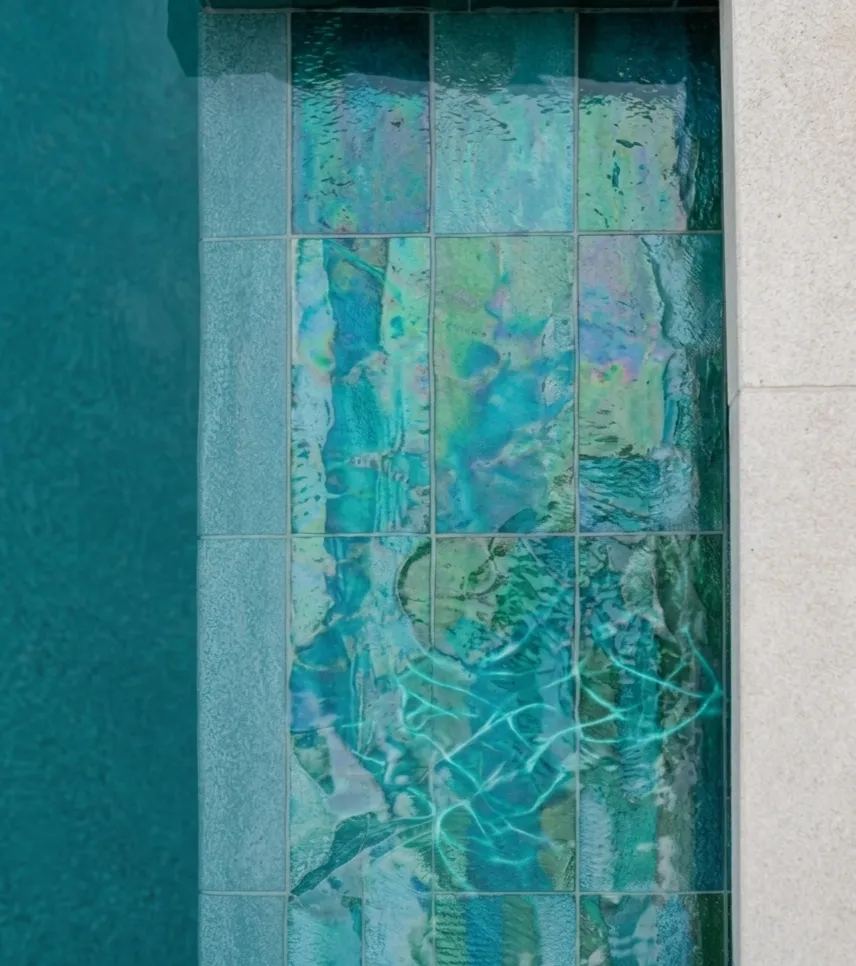
Purpose-designed homes that balance accessibility, functionality and considered residential design.
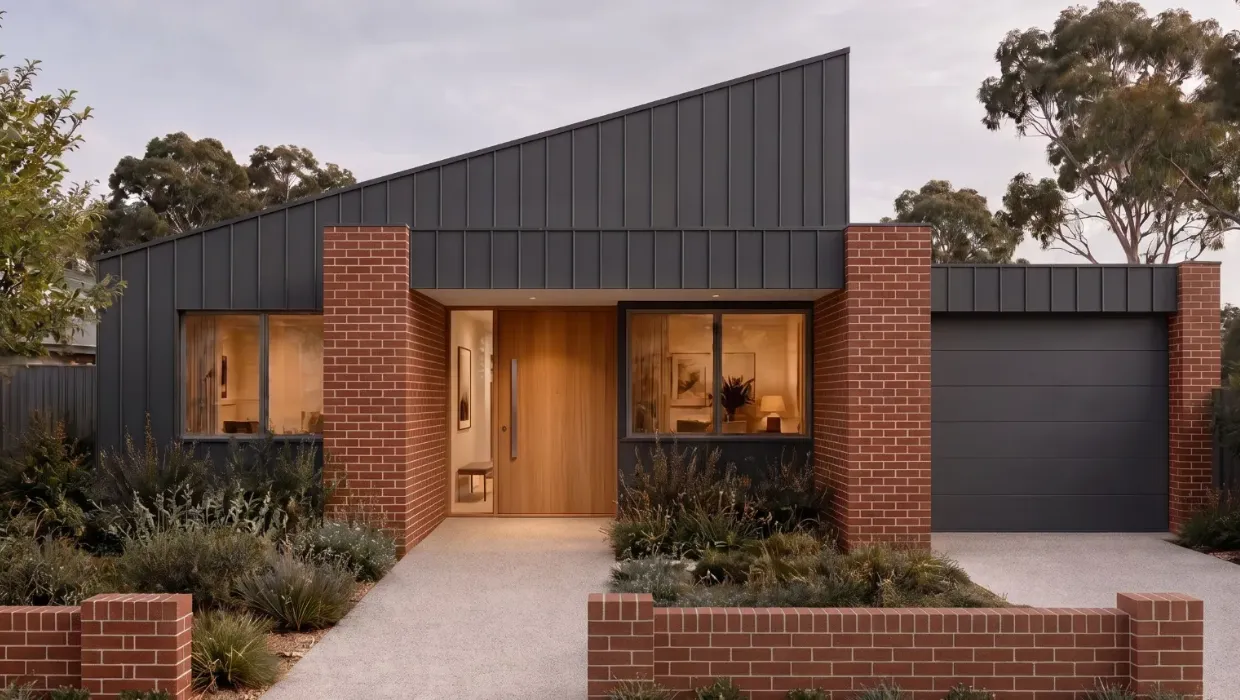
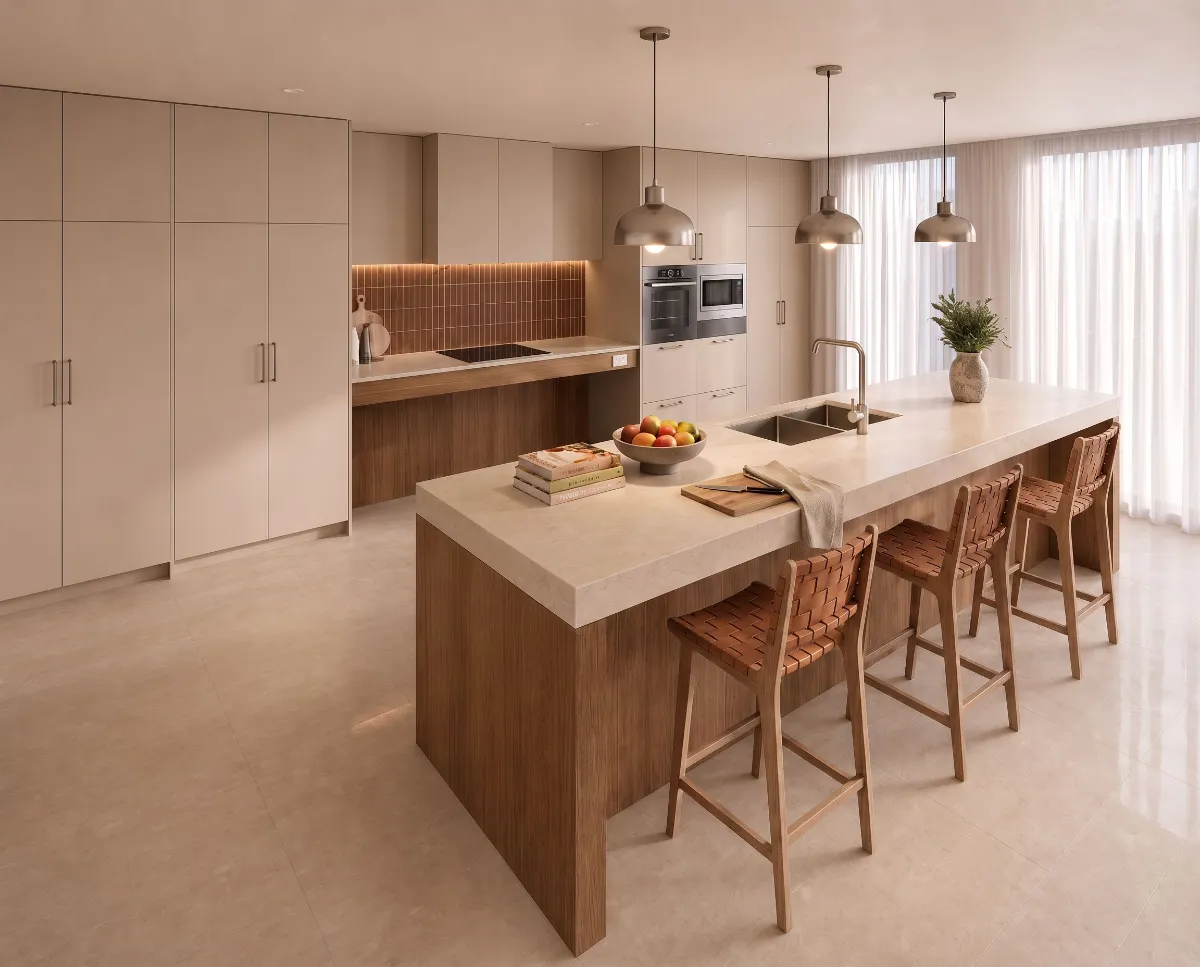
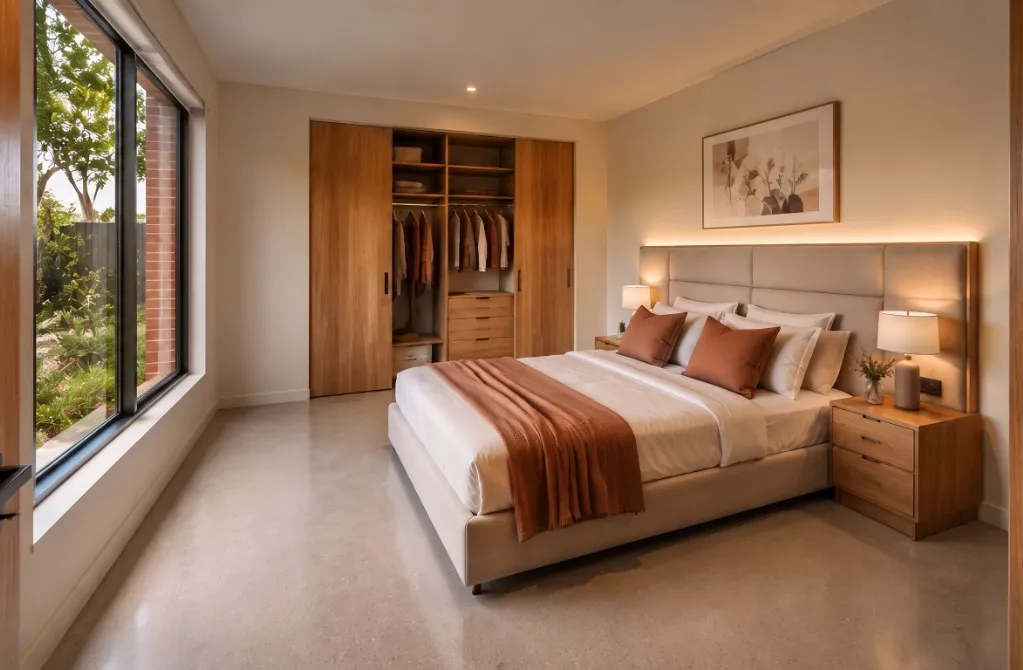
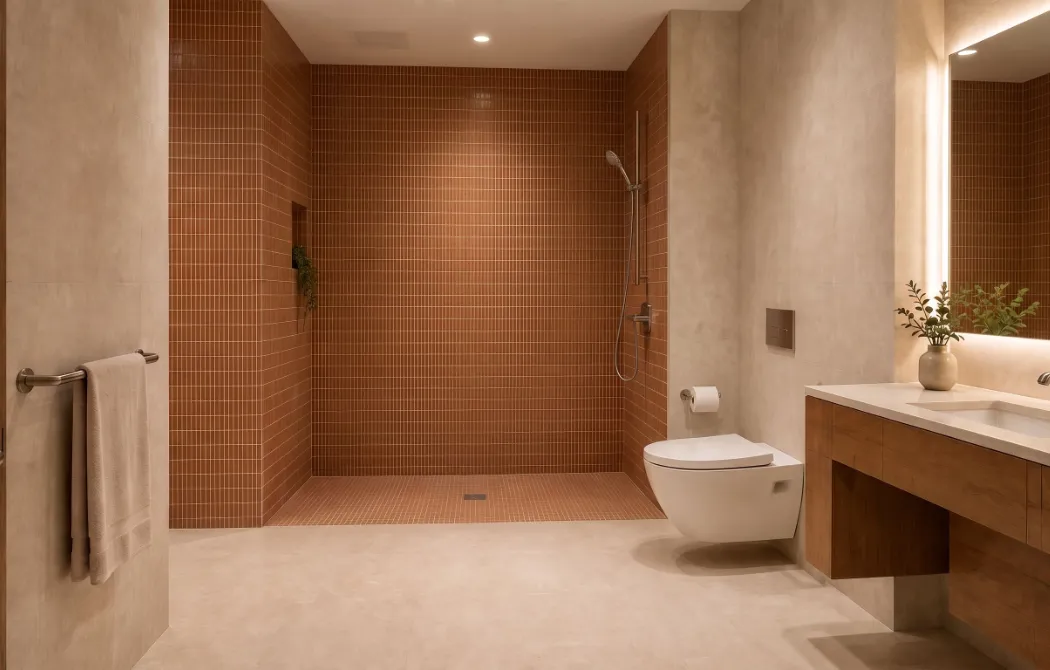
High-quality architectural visualisations that help communicate design intent before construction begins.
Accessibility · Building Design & Drafting